Capabilities
Manufacturing
Factory-direct production and testing
Piercing runs at the Jinhong base in Fujian; rolling and finishing in Pingyang, Wenzhou; testing in our own CNAS-level laboratory. Nothing is outsourced between billet and packed tube.
- 34 cold-rolling mills, 7 cold-drawing lines, 14 straightening lines under one ERP+MES centre
- Every lot sampled and released before packing, EN 10204 3.1 with each shipment
- Grades from 304 to 2507 and nickel alloys, OD 6–630 mm
- Video audit of the production line available on request
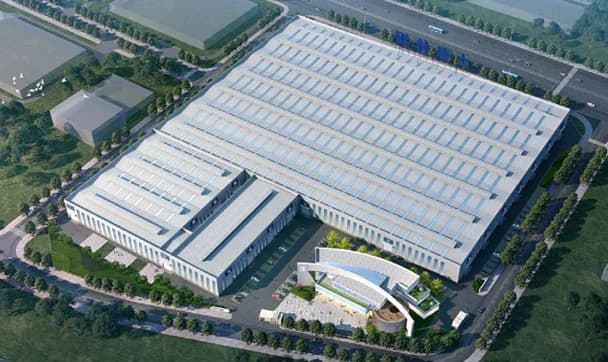
Pingyang headquarters plant, Wenzhou
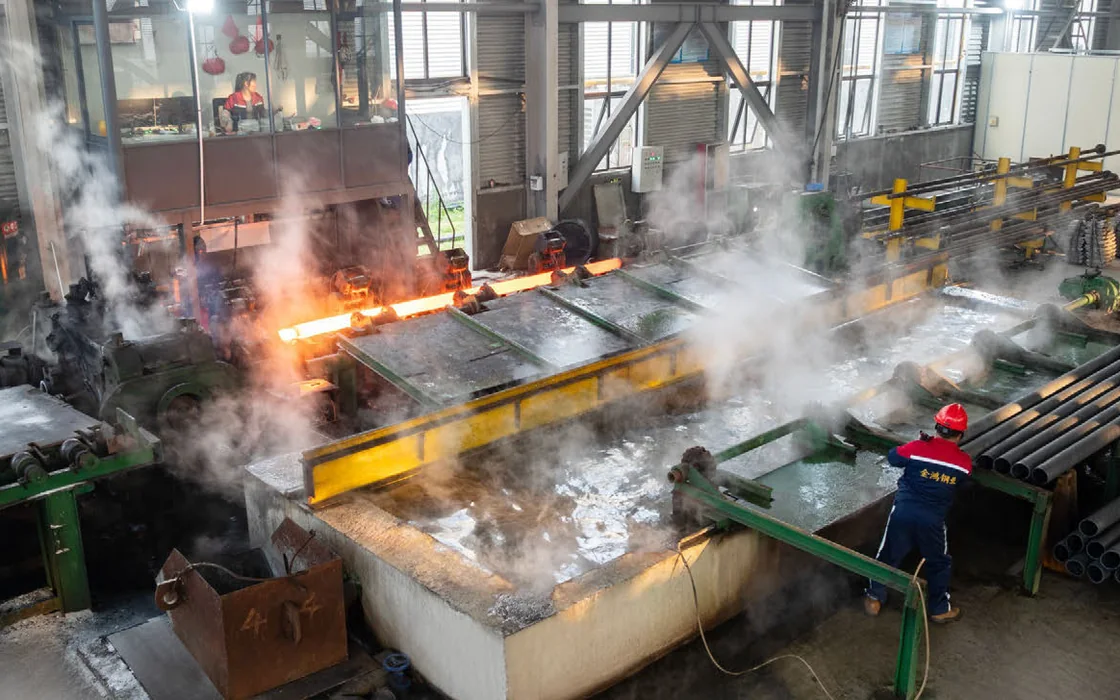
Jinhong piercing base, Fujian
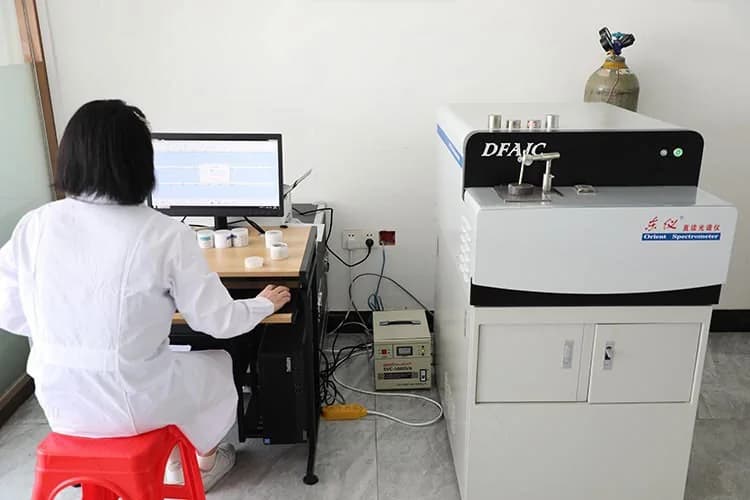
Tensile testing, in-house lab
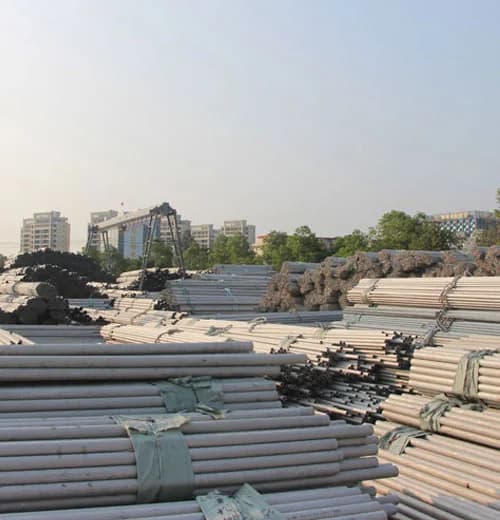
Tube bundles before shipment
Manufacturing and testing capabilities
From pierced shell to packed tube, with the test data that proves it.
- 01
Piercing
Billet is pierced into hollow shells on the 630, 150 and 50 mills, with full-process digital control; the 630 piercer handles the largest shells.
Fujian Jinhong · 100,000 t of billet a year
- 02
Rolling and cold drawing
34 cold-rolling mills, 7 cold-drawing lines and 14 straightening lines, more than 60 major machines in total, run from one ERP+MES centre; waste-heat recovery from the solution furnace cuts energy per tonne by 18%.
Pingyang · OD 6–630 mm, WT 1–50 mm
- 03
Testing and dispatch
Every lot is sampled, tested and documented before packing; certificates travel with the tube.
CNAS-level laboratory · EN 10204 3.1 with every lot
What we test, and how
More than twenty checks to GB and ASTM methods; every lot is sampled and released before packing.
Finished tube and non-destructive testing
| Test | Method or equipment | What it proves |
|---|---|---|
| PMI | Handheld OES spectrometer | Chemical composition check |
| Eddy current | Eddy current + ultrasonic combined unit | Full-length surface and near-surface defects |
| Ultrasonic | Combined NDT unit | Internal and longitudinal defects |
| Radiography | X-ray unit | Weld and localised defects |
| Hydrostatic | Hydrostatic test bench | Pressure tightness |
| Pneumatic | Pneumatic test bench | Gas tightness |
| Dimensional | Gauges and in-line measurement | OD, wall thickness, length, straightness |
| Surface | Visual and borescope | Surface finish and cleanliness |
| Penetrant | Dye penetrant | Surface-breaking defects |
Mechanical and corrosion testing
| Test | Method or equipment | What it proves |
|---|---|---|
| Metallography | Metallurgical microscope | Microstructure and phase balance |
| Hardness | Rockwell and Brinell testers | HRB / HBW values |
| Tensile | Hydraulic universal testing machine | Rp0.2, Rm and elongation at room and high temperature |
| Low-temperature impact | Impact tester with cryogenic bath | Charpy energy down to −196 °C |
| Technological | Flattening, flaring and bending rigs | Formability of the tube body and weld |
| Intergranular corrosion | IGC apparatus | Sensitisation resistance |
| Stress corrosion | SCC rig | Chloride SCC resistance |
| Pitting and crevice | Immersion test setup | Pitting and crevice resistance related to PREN |
Live video audit
Book a 1-on-1 live HD video audit of the Pingyang production lines via Zoom, MS Teams or WhatsApp.